Nine engineered window systems — from slim casements to full-height curtain wall — built around thermal break profiles, precision hardware and your project drawings.
9System types
CECertified
Overview
Window systems engineered for climate and light
Windows decide how a building feels. They carry the daylight, hold the heat out (or in), and set the rhythm of the facade. Our range is organised around how each system opens, seals and performs — so you can specify the right unit for every elevation rather than accepting a one-size compromise.
Every system is built on primary 6063-T5 aluminium with optional polyamide thermal barriers, stainless multi-point hardware and glazing built to your U-value target. Tell us the opening sizes and we return shop drawings and a quote within 24 hours.
Thermal break and non-thermal options across every family
Double, laminated and triple glazing configurations
Custom RAL powder coating, anodising and wood-grain finishes
Wide frame colours and mesh / flyscreen integration
The Range
Window systems
Every system below can be manufactured to your opening sizes, colour and glazing specification.
FoldUP Window
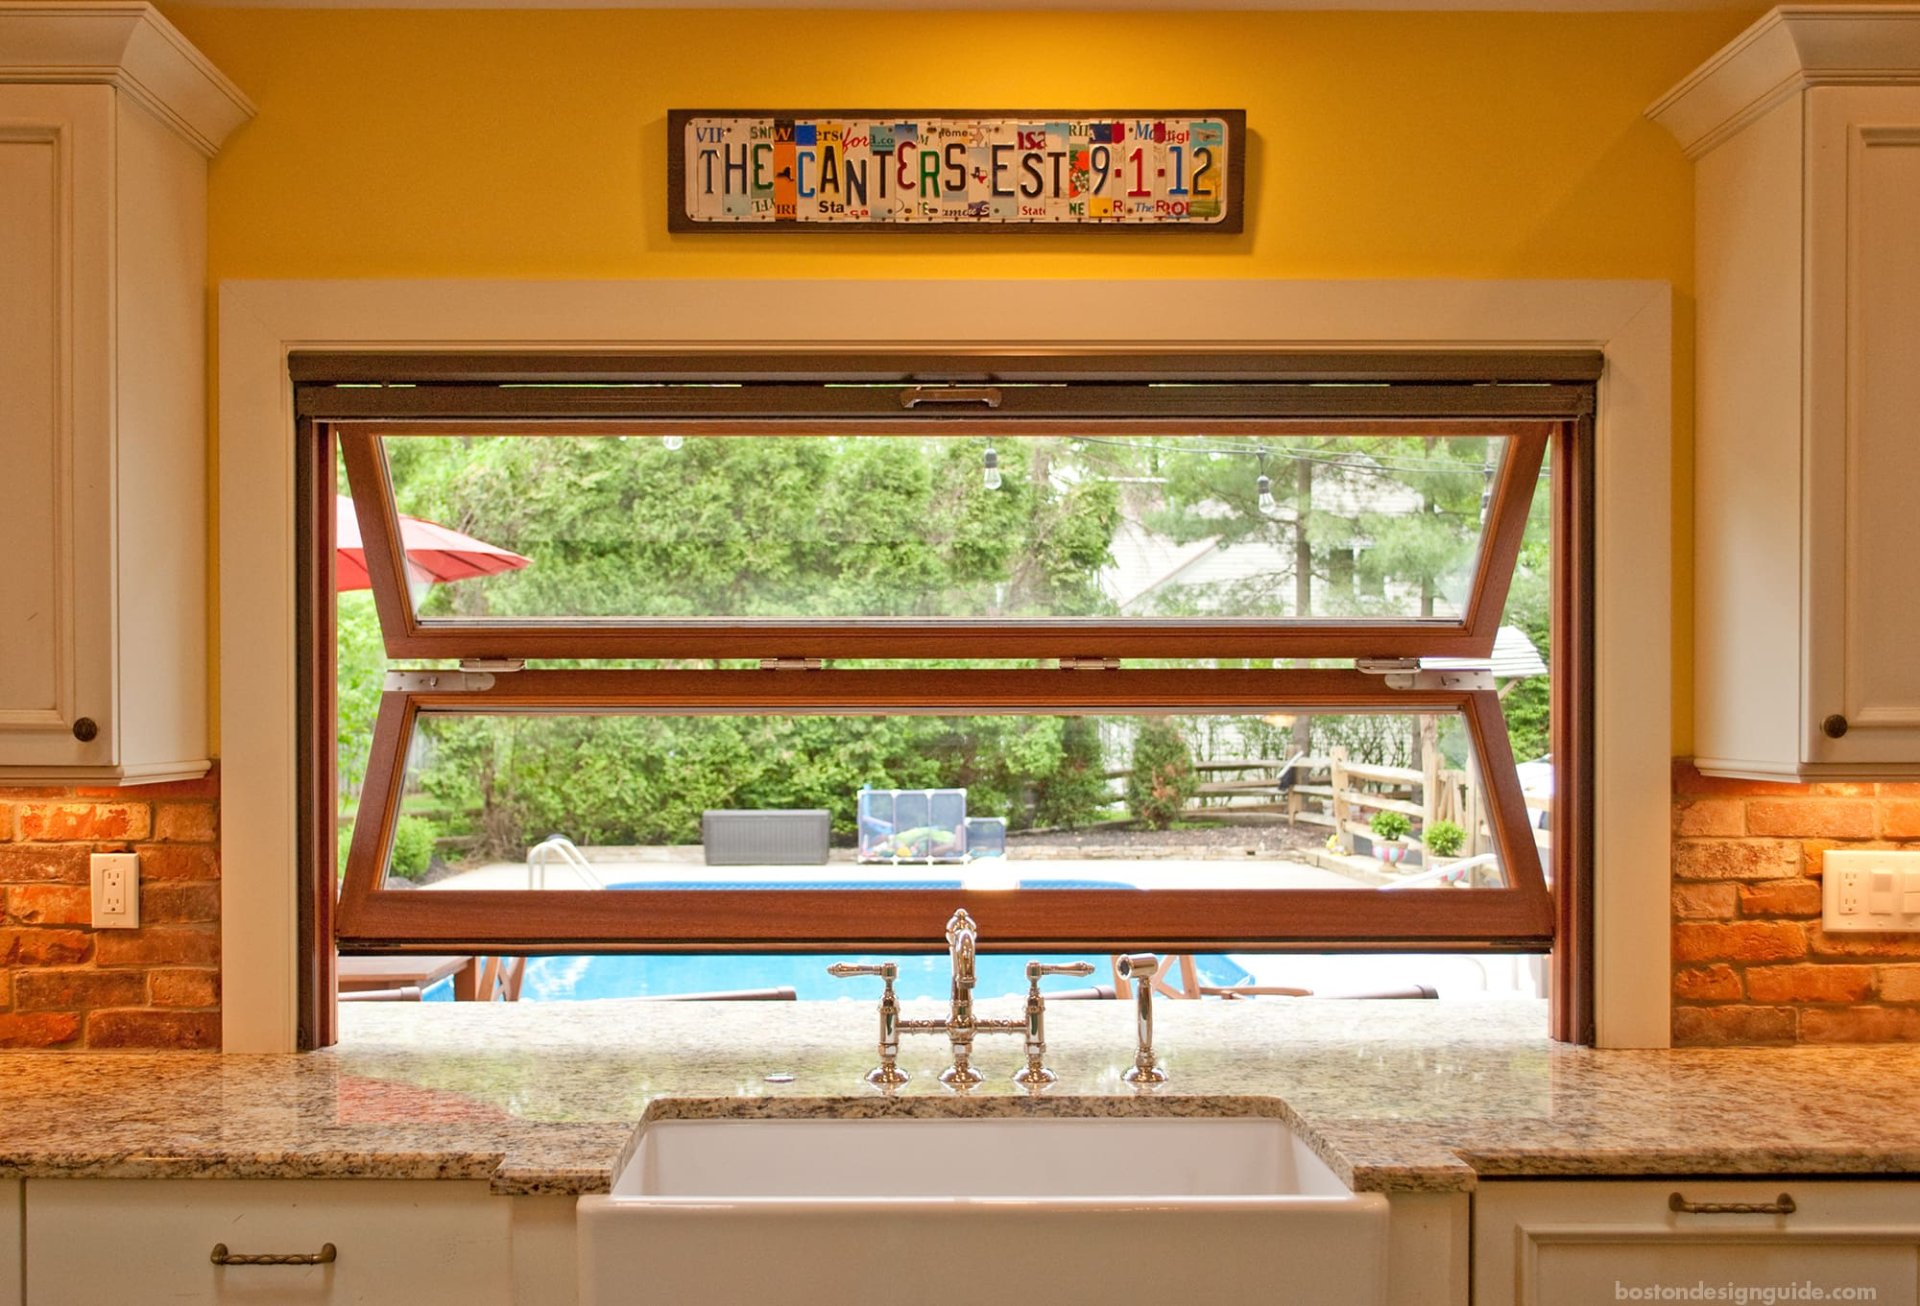
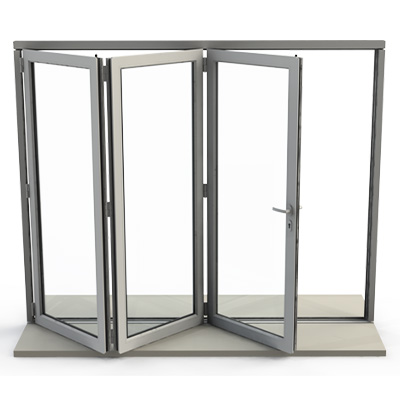
Lifts and folds inward in a single smooth motion, clearing the entire opening without taking up floor or swing space — and a soft-close action stops it slamming.
Space SavingSoft-closeFull-width VentilationDouble Glazing
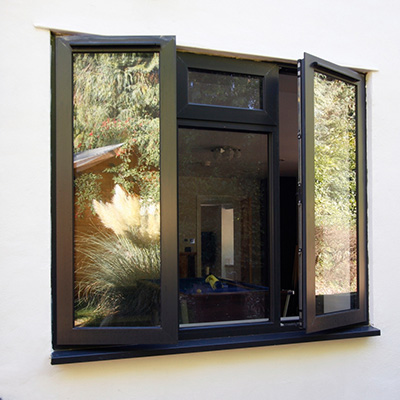
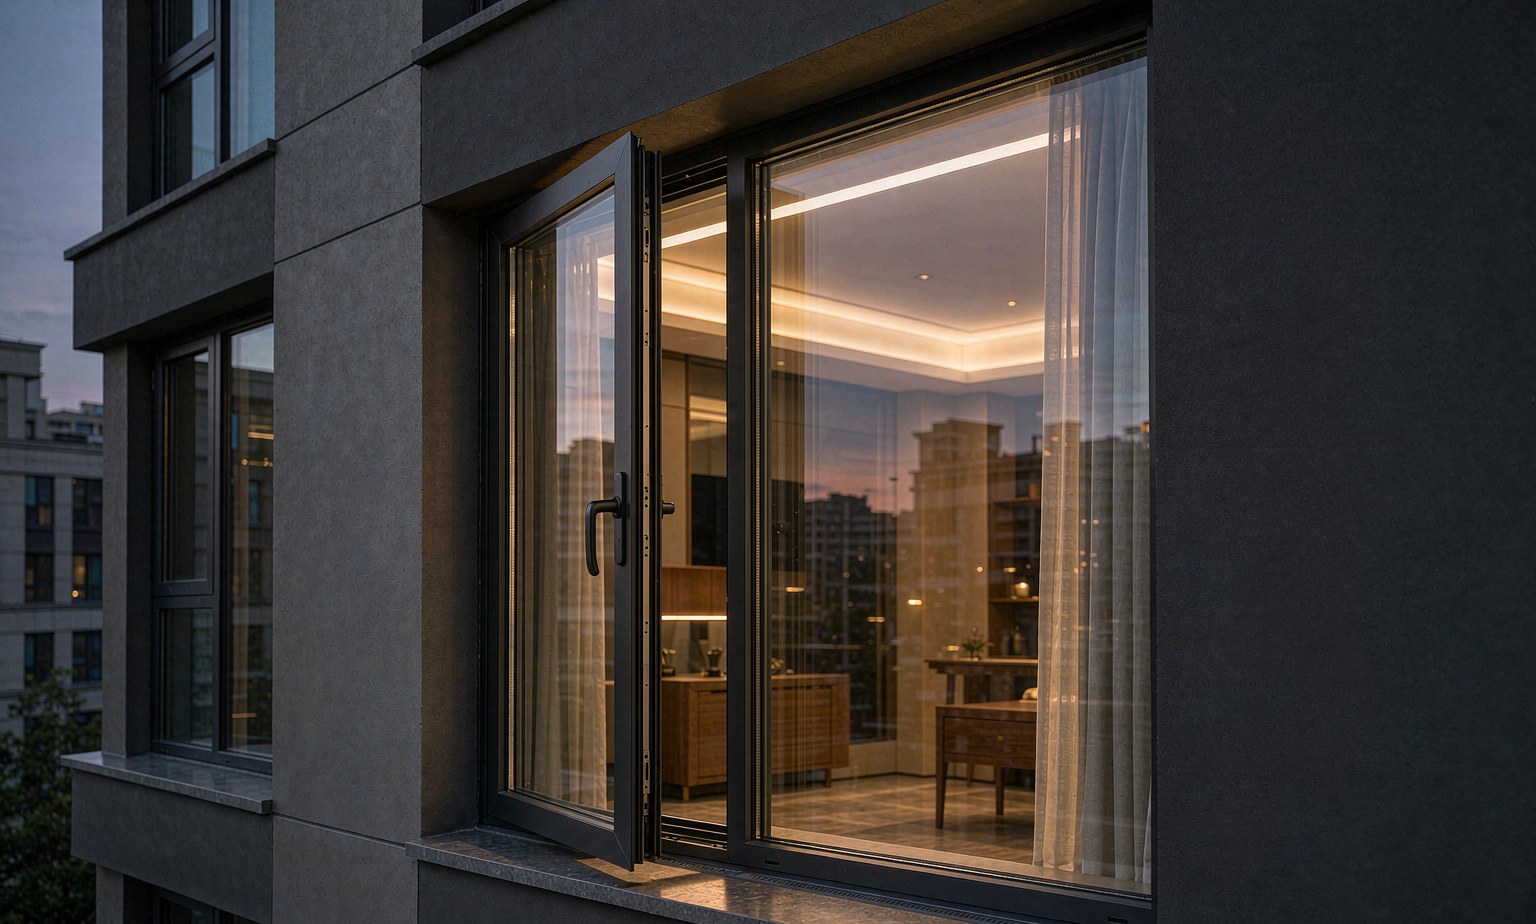
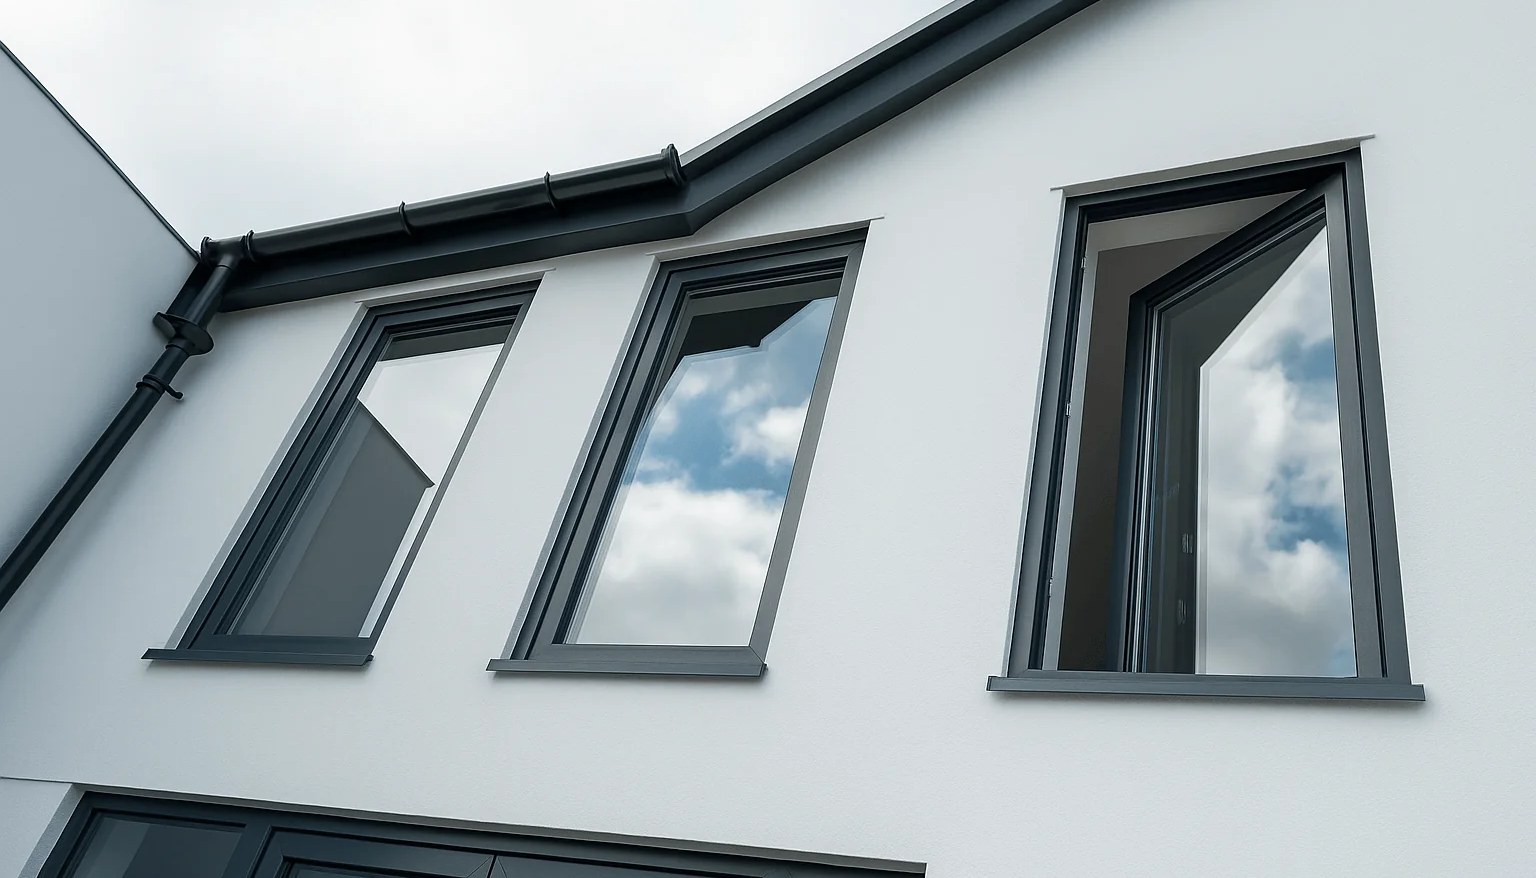
The workhorse side-hung sash: multi-point locking pulls it tight against the frame, and a friction stay holds it safely open at any angle for controlled ventilation.
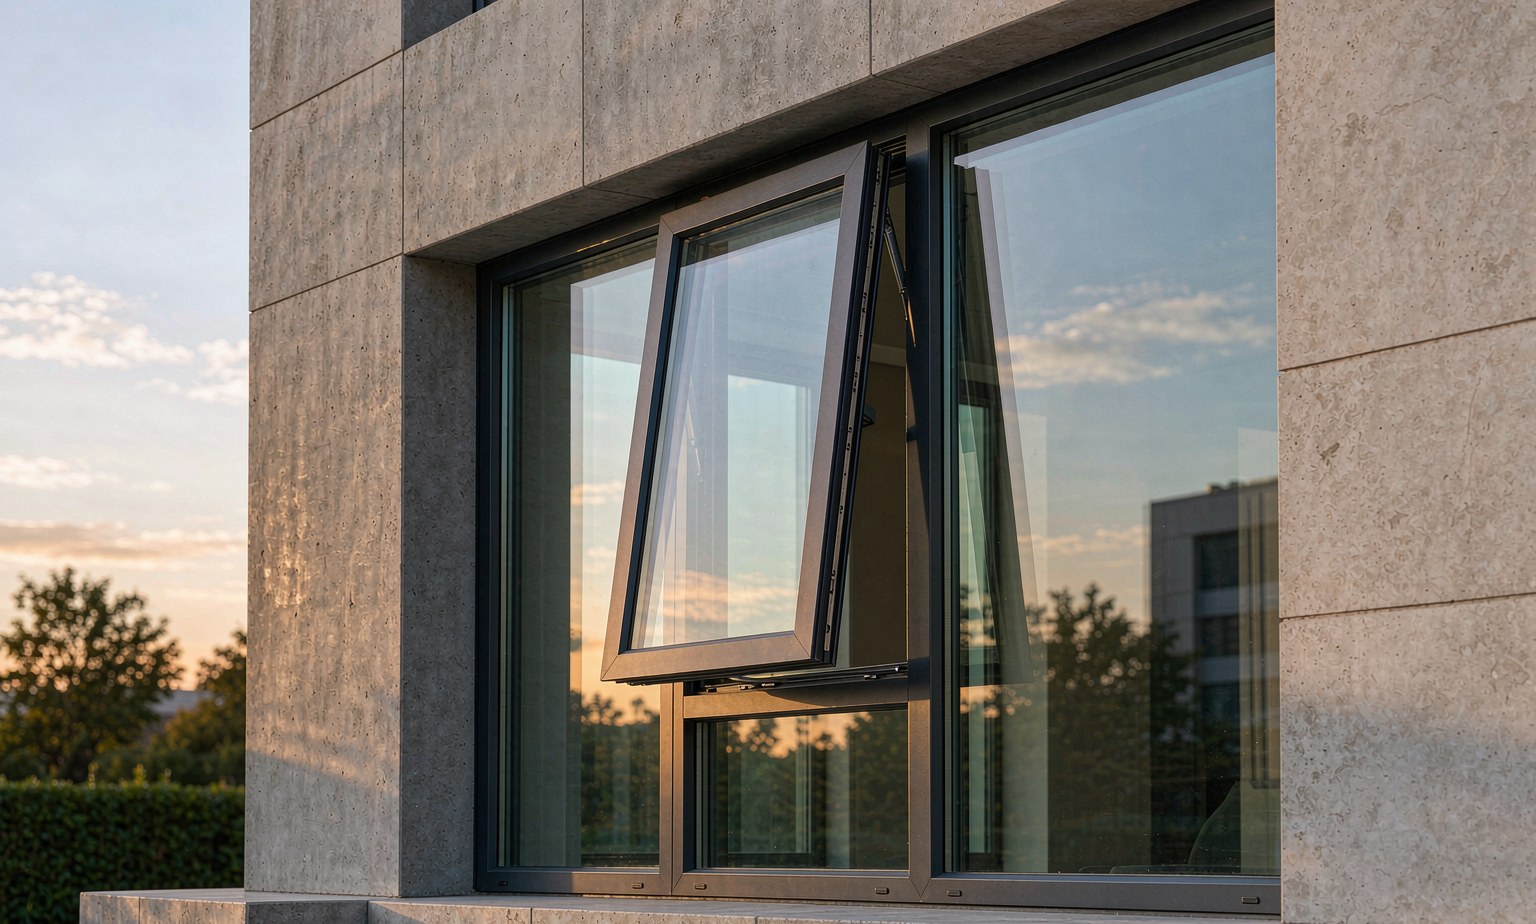
Opens outward at the top, so it keeps drawing fresh air in even while it sheds rain — the practical choice for kitchens, bathrooms and wet, windy climates.
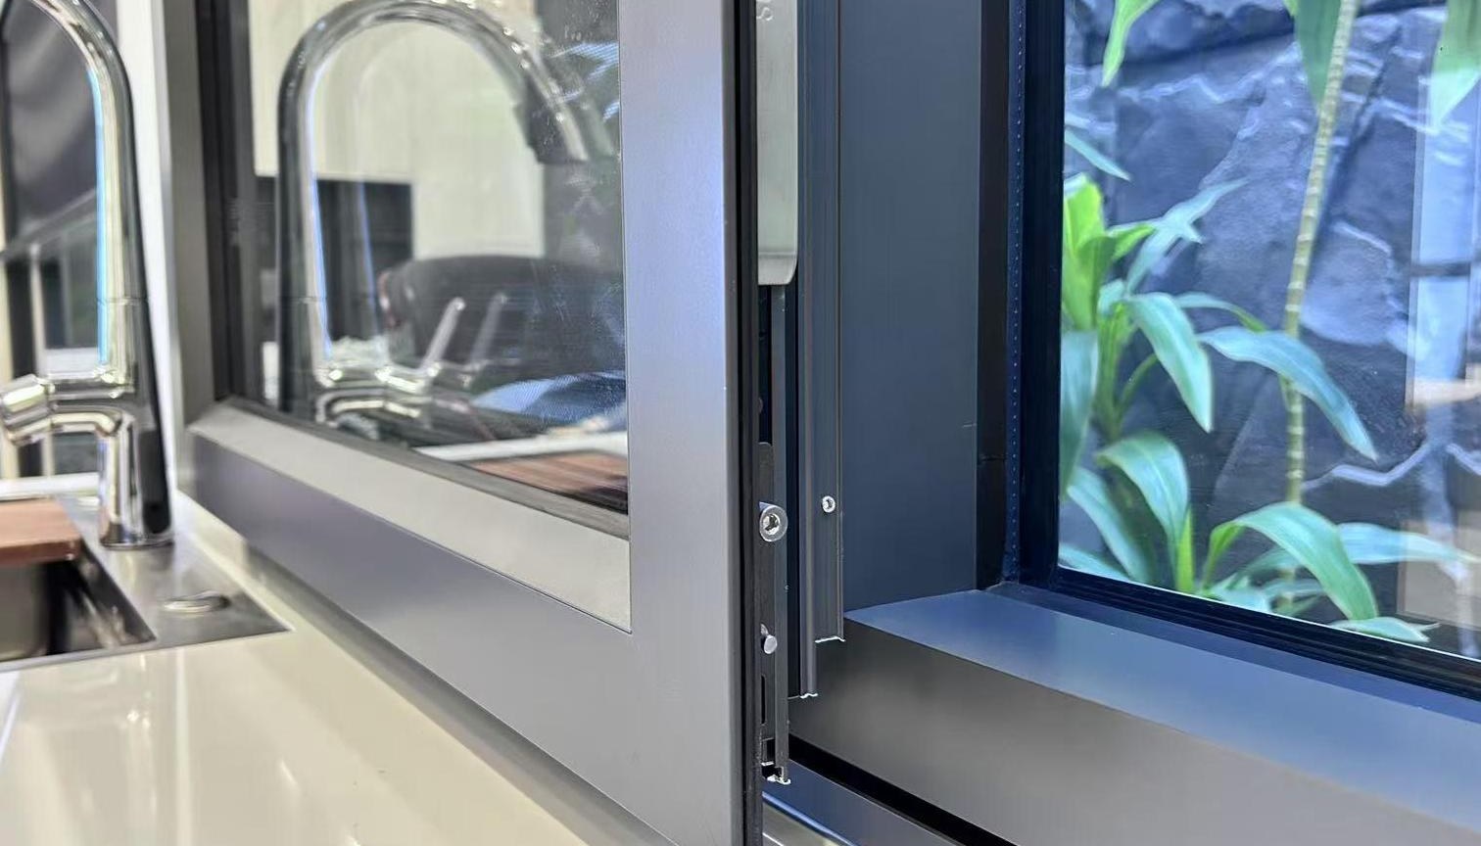
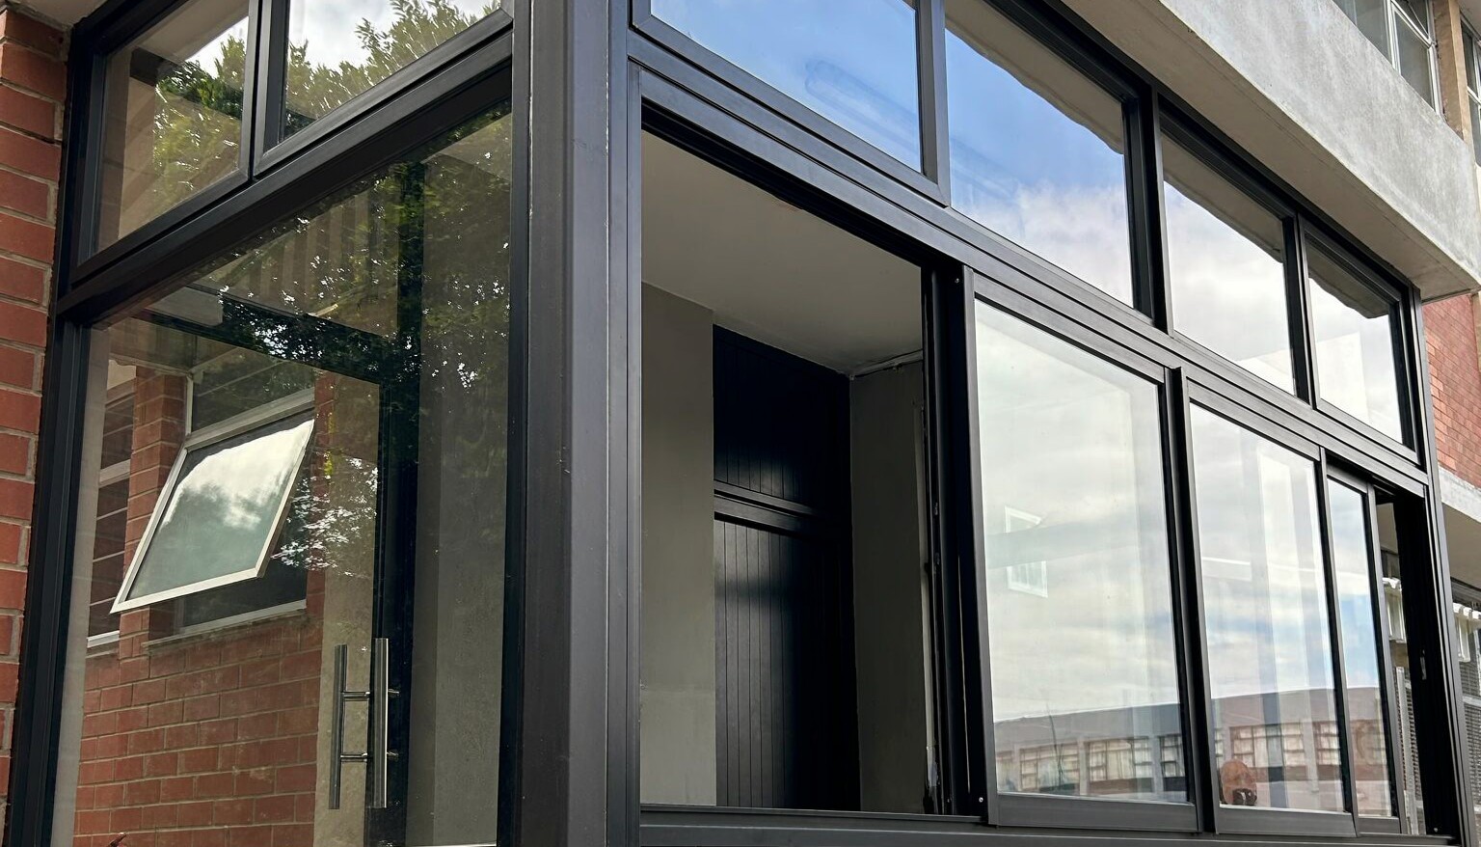
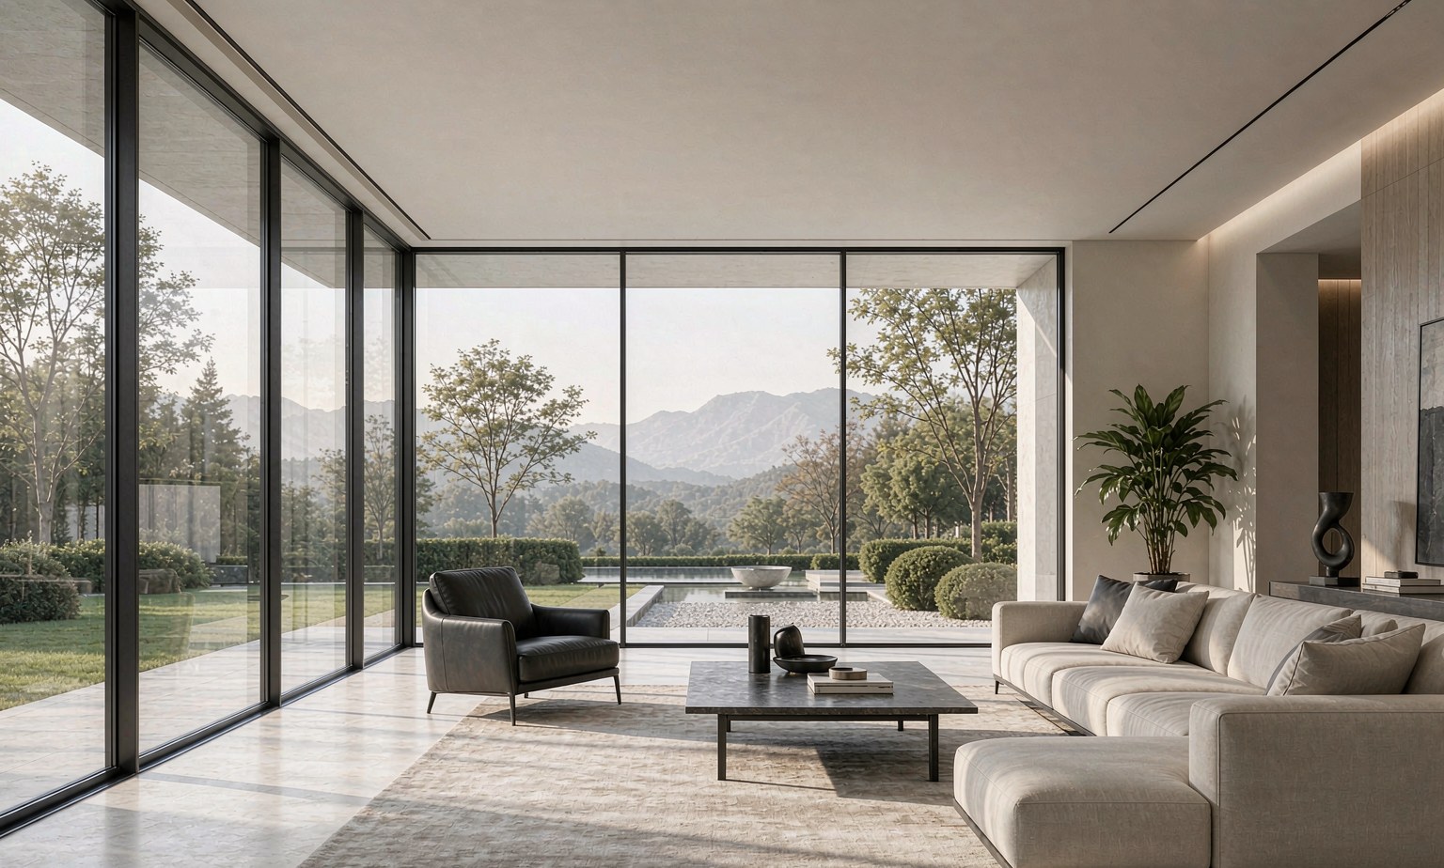
Glides on concealed rollers behind a slim interlock — no floor space lost and almost no effort to operate. Choose non-thermal for value, thermal break for energy codes, or panoramic for uninterrupted views.
Space SavingSmooth GlideLarge GlassLow Maintenance
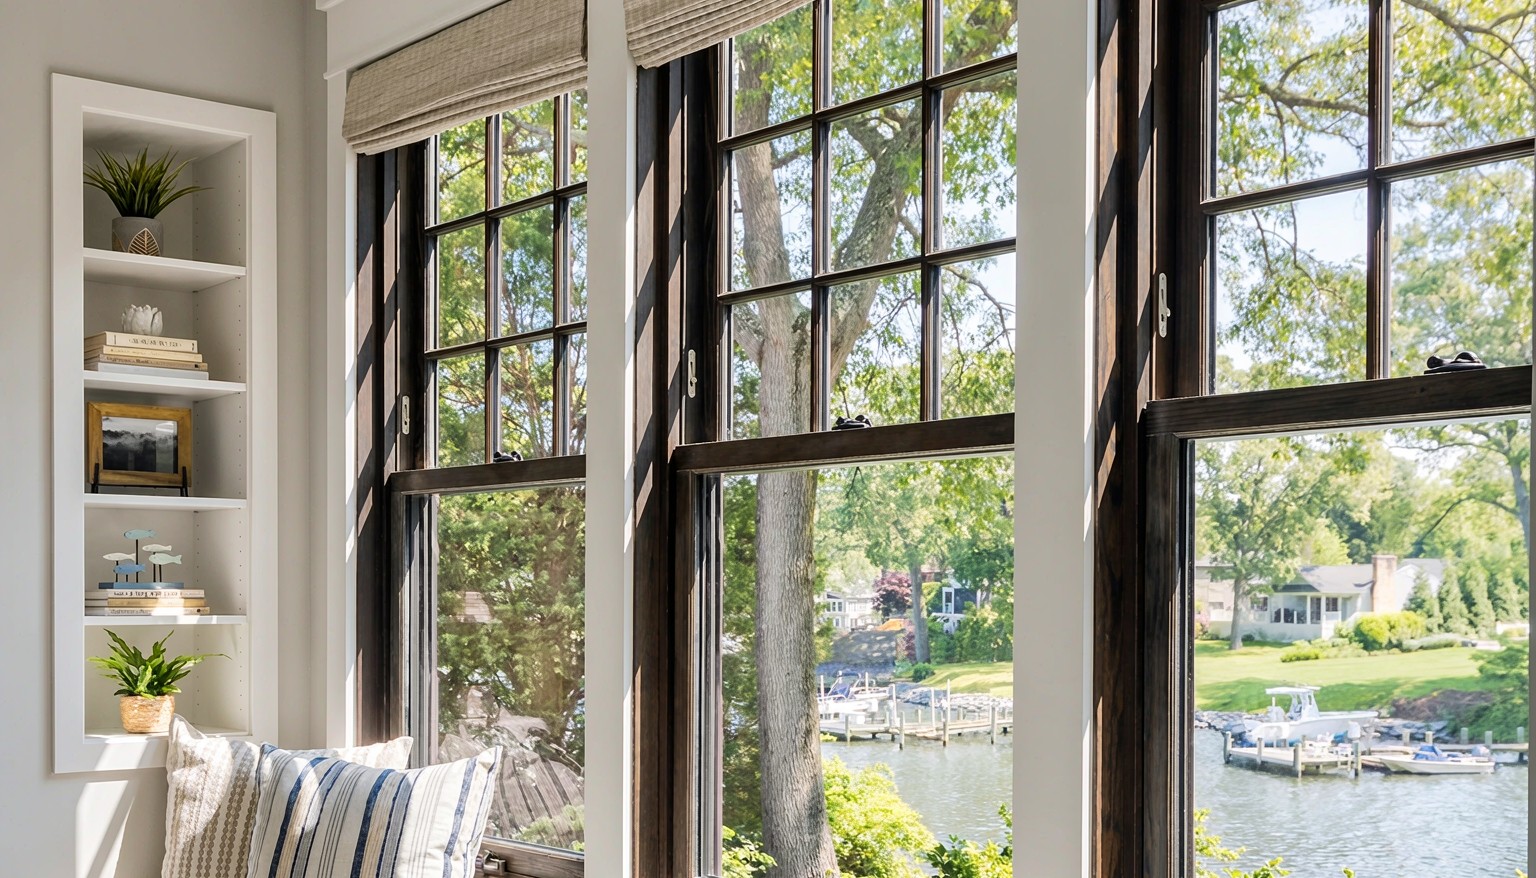
The classic vertical slider, modernised: sashes travel on a concealed balance system and tilt in for cleaning, so a traditional facade needs almost no maintenance.
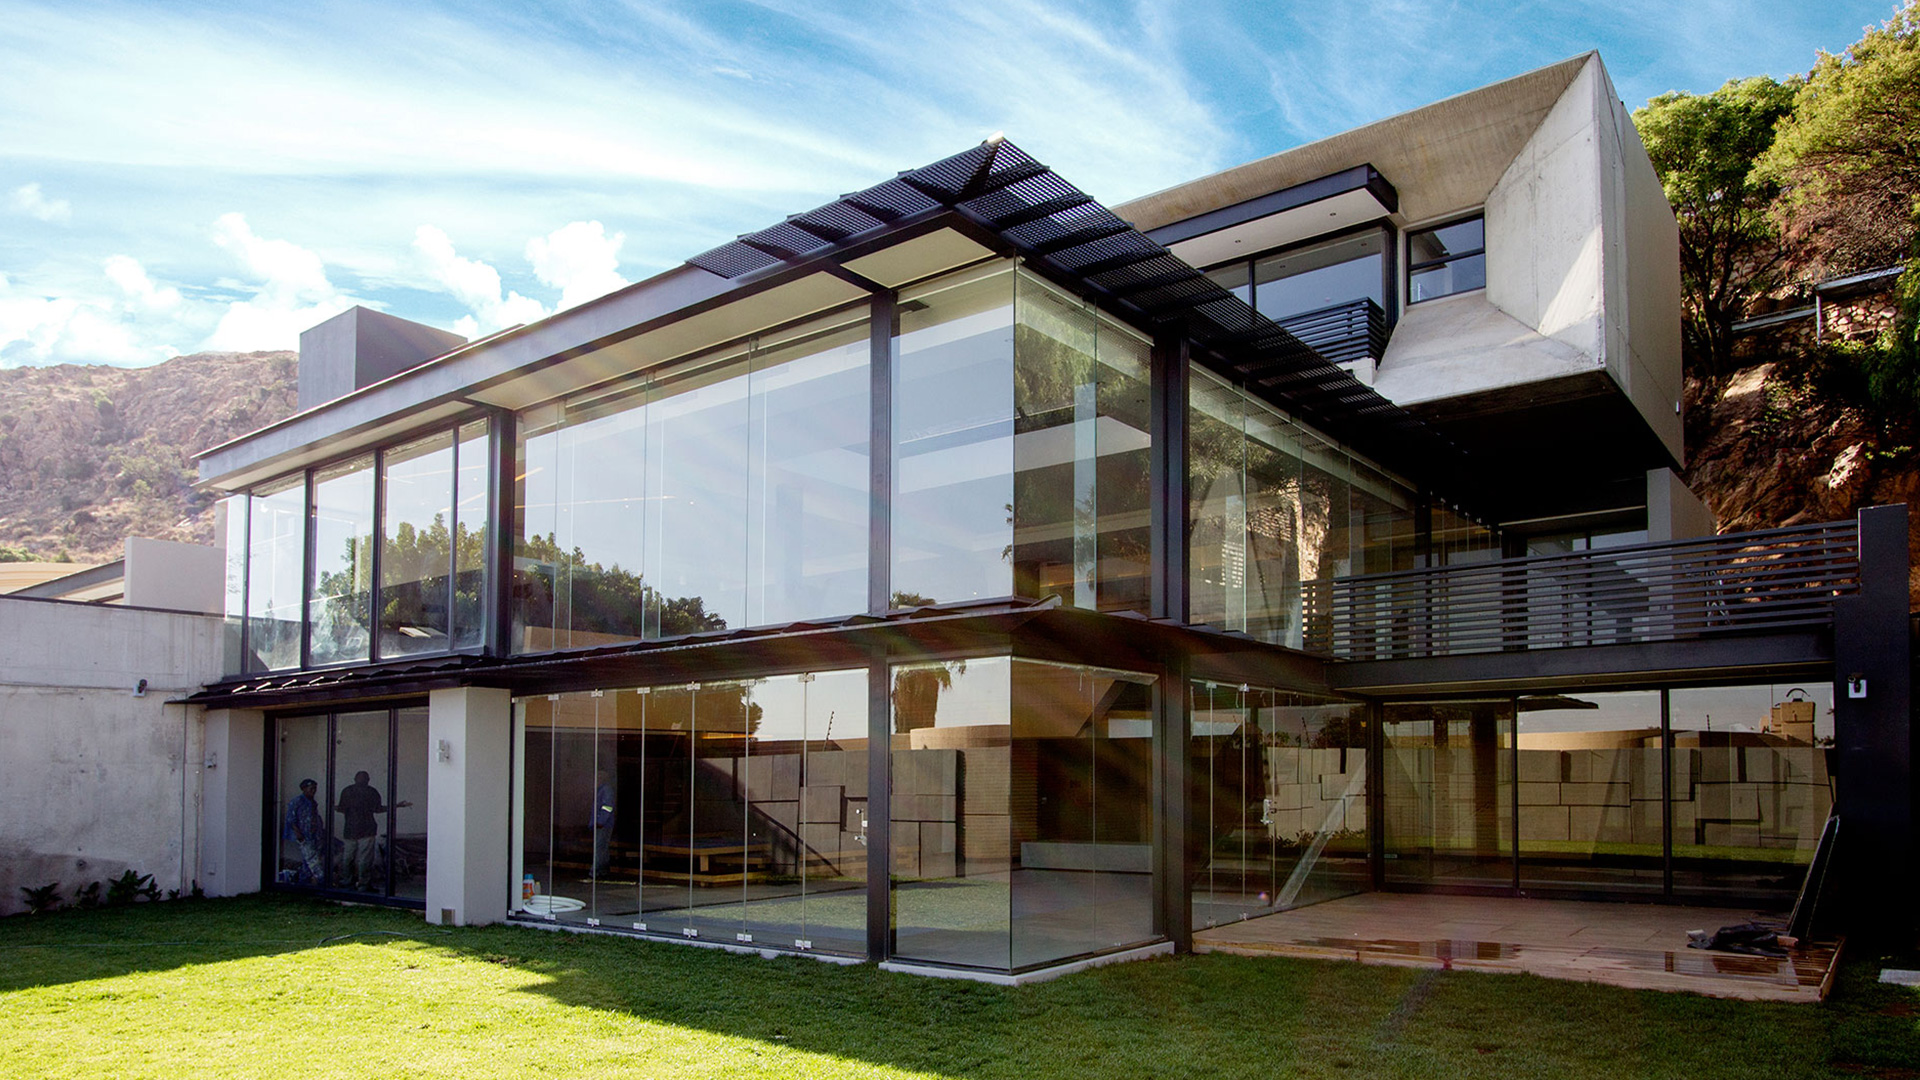
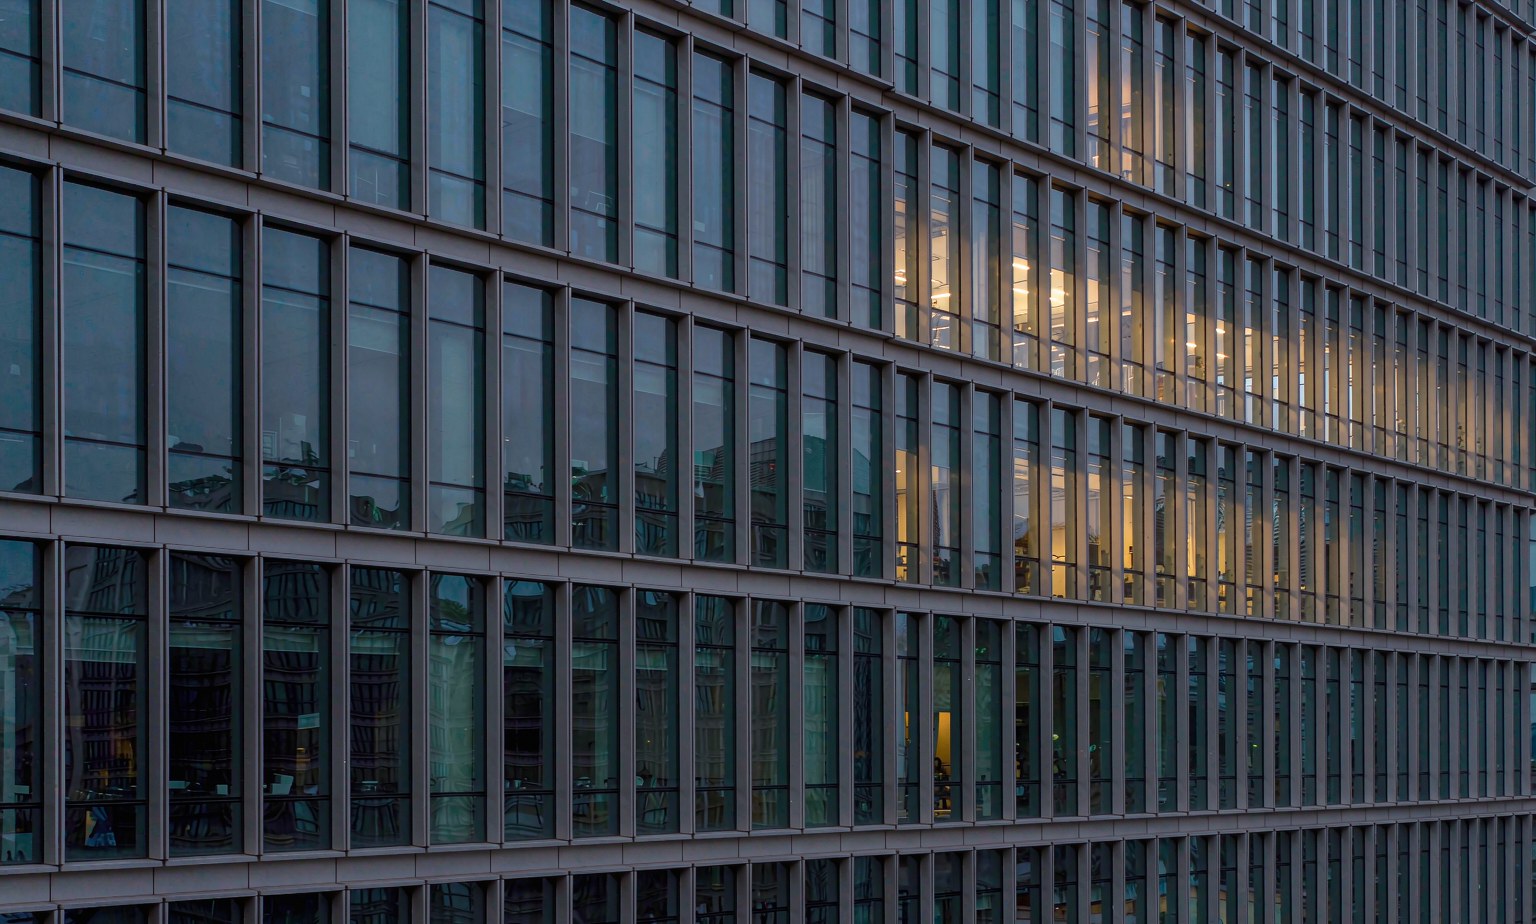
A full glazed skin hung on the structural frame — engineered for wind load, thermal movement and rainwater control, so towers and podiums read as all-glass architecture.